Kath Kuni Architecture in Himachal: The Story Behind Its Wooden Houses

Some houses tell you about the landscape before anyone says a word.

In the mountain villages of Himachal Pradesh, you may notice old homes where thick wooden beams run between layers of stone, their ends meeting neatly at the corners. Above them, carved wooden balconies and sloping roofs complete a style that feels inseparable from its surroundings.

This is Kath Kuni architecture, also written as Kath-Khuni—a traditional wood-and-stone construction technique developed and passed down through generations in the western Himalayas.

But these houses are more than beautiful examples of mountain craftsmanship.

Their design reflects the region’s climate, available building materials, local traditions and the challenges of living in an earthquake-prone landscape.

From the historic Naggar Castle to the remarkable Chehni Kothi tower, Kath Kuni architecture offers a fascinating glimpse into the knowledge and cultural heritage of Himachal Pradesh.

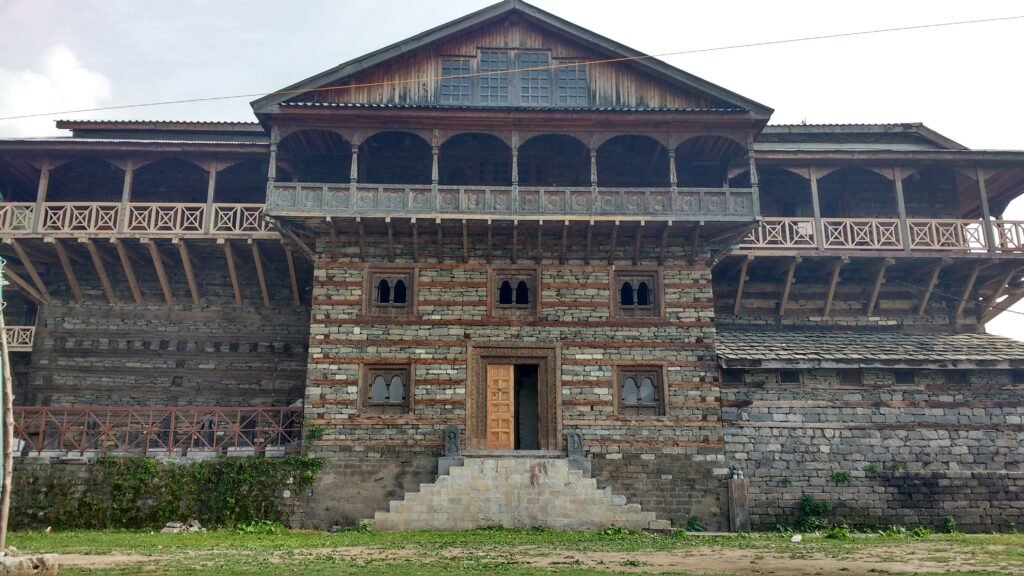
Traditional wood and stone construction at Naggar Castle in Kullu, Himachal Pradesh
Naggar Castle showcases traditional timber-and-stone architecture in the Kullu Valley.

Table of Contents

What Is Kath Kuni Architecture?

The name Kath Kuni reveals an essential part of this traditional building technique. Kath refers to wood, while kuni relates to a corner.

In Kath Kuni construction, horizontal wooden beams are arranged in layers with stone masonry. The timber members interlock at the corners, helping connect the walls and create a distinctive structural framework.

Traditional builders commonly used locally available materials such as deodar timber, stone and slate. Instead of relying on cement mortar, many historic structures use carefully arranged dry stone masonry and wooden joinery.

The technique was used for village homes, temples, granaries and historic towers. Although the details vary between regions, the alternating bands of wood and stone make these buildings recognisable.

What appears at first to be a decorative pattern is actually part of a construction system shaped by generations of practical experience.

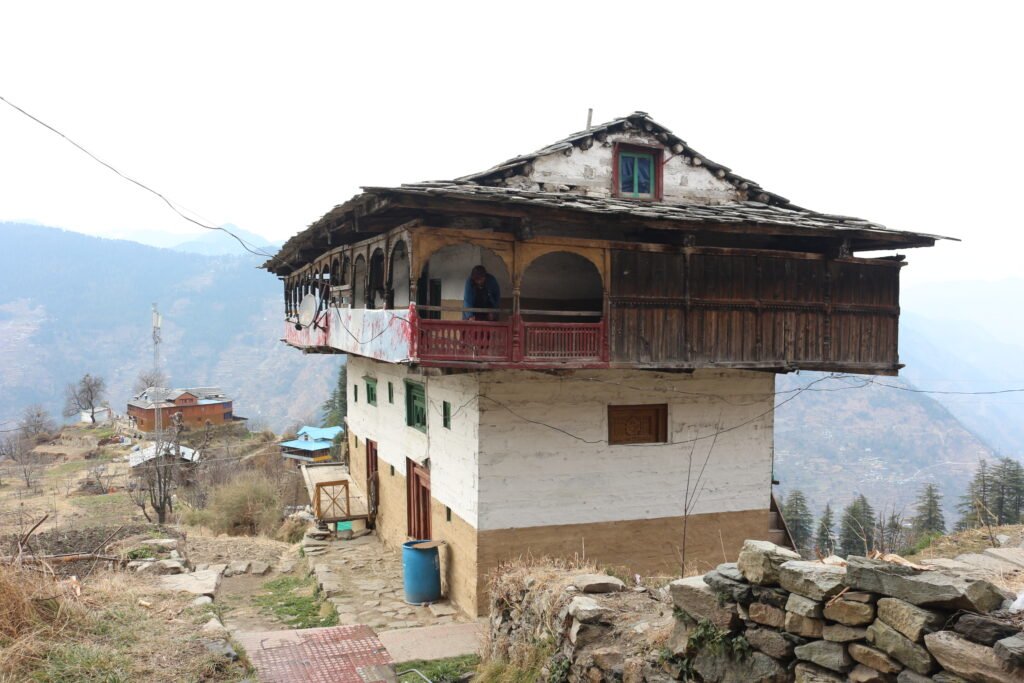
Traditional Kath Kuni timber and stone house near Chehni Kothi in Kullu district
A traditional Kath Kuni house near Chehni Kothi, showing the region's timber-and-stone construction.

Why Were Traditional Himachali Houses Built This Way?

Long before modern construction materials became common in mountain villages, local builders developed ways to create homes using the resources available around them.

Stone formed substantial foundations and walls, while wooden beams connected structural elements and helped provide flexibility.

Thick walls, relatively small windows and interior mud plaster also helped regulate indoor conditions during cold weather. Sloping roofs, often covered with slate or wooden shingles, were designed to shed rain and snow.

The internal arrangement of traditional homes reflected everyday mountain life.

In many houses, lower floors accommodated livestock, while upper levels provided storage or family living space. These arrangements differed according to the village, household and building type.

Kath Kuni was therefore not simply an architectural fashion. It was a response to the climate, geography, local livelihoods and building knowledge of Himachal’s mountain communities.

Can Kath Kuni Buildings Withstand Earthquakes?

One of the most interesting features of Kath Kuni architecture is the way its structural system responds to earthquakes.

The wooden beams tie sections of the walls together, while interlocking joints help provide connections between structural elements. This arrangement can offer greater flexibility than rigid, unreinforced stone masonry.

Engineering research has identified important features such as interlocking corners, well-connected wooden members and suitable building layouts as contributors to seismic resilience.

However, earthquake-resistant does not mean earthquake-proof.

The safety of any traditional building depends on its design, condition, foundations, maintenance, alterations and the severity of the earthquake.

Kath Kuni architecture demonstrates valuable traditional engineering knowledge, but historic structures still require proper maintenance and professional assessment where structural safety is concerned.

Where Can You See Kath Kuni Architecture in Himachal?

Some of the most memorable examples of Kath Kuni architecture are not preserved behind museum walls. They remain part of village life, religious traditions and historic buildings.

While the technique can be found in several parts of Himachal Pradesh, the Kullu region offers particularly interesting examples for travellers.

Two heritage landmarks worth exploring are Naggar Castle in the Kullu Valley and Chehni Kothi in the Banjar region.

Each reveals a different side of the same architectural tradition.

Naggar Castle: Timber and Stone in the Kullu Valley

Naggar Castle is one of the best-known examples of traditional timber-and-stone architecture in Himachal Pradesh.

Located in the historic village of Naggar, the castle reflects the architectural heritage of the Kullu Valley. Its alternating wooden beams, stone masonry, carved balconies and traditional details demonstrate the craftsmanship of earlier generations.

Once associated with the rulers of Kullu, Naggar Castle is now maintained and operated as a heritage hotel by Himachal Tourism.

Beyond its mountain views, the building offers visitors a chance to observe the construction methods that make this region’s architecture distinctive.

For more information about the village and its surrounding attractions, explore our Naggar Village travel guide.

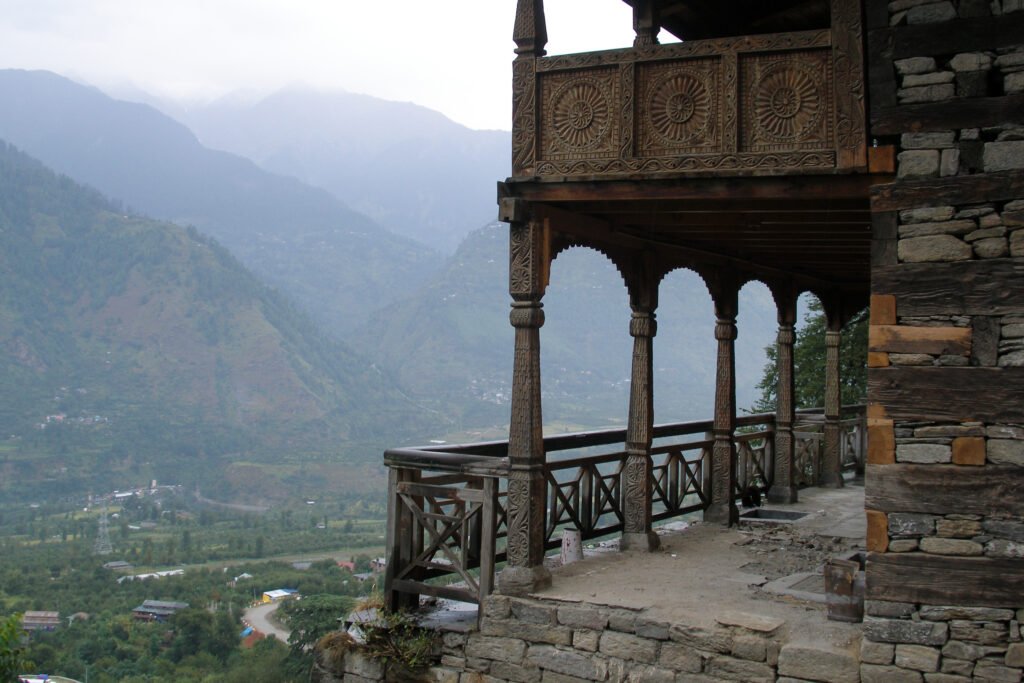
Carved wooden balcony of Naggar Castle overlooking the Kullu Valley
Traditional wooden balcony at Naggar Castle overlooking the Kullu Valley.

Chehni Kothi: A Historic Tower in Banjar

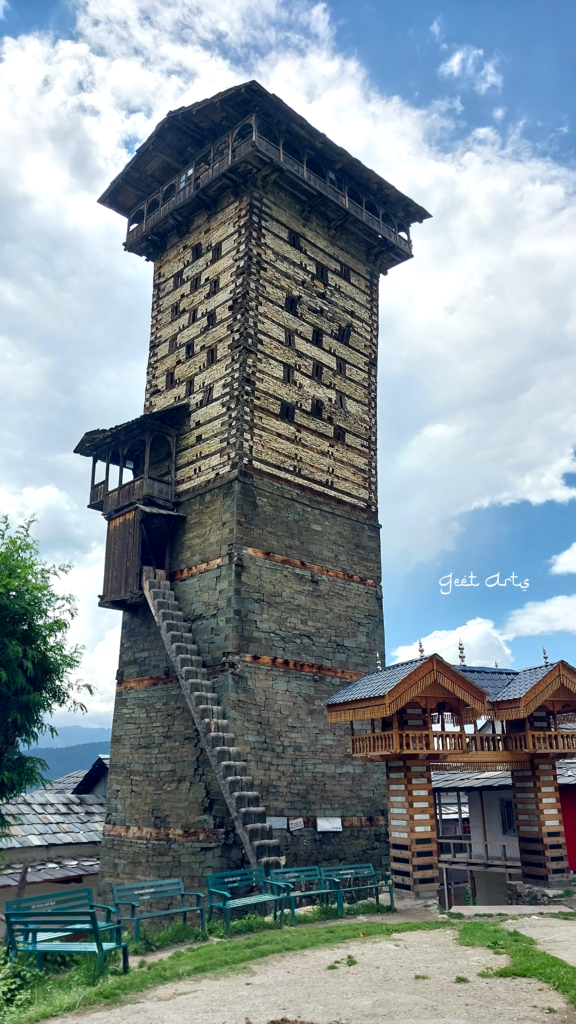
Standing above the Banjar Valley, Chehni Kothi is one of the most striking examples of traditional Himalayan tower architecture.

Unlike an ordinary village house, this tall historic structure demonstrates how wood-and-stone building techniques were used to create substantial towers.

Its imposing stone walls and wooden framework reflect the architectural knowledge of the region and its long-standing cultural traditions.

Chehni Kothi also holds religious significance for the local community. Visitors should respect local customs and any restrictions on entering private or sacred spaces.

For travellers exploring Jibhi, Banjar and the surrounding valleys, Chehni Kothi offers an opportunity to discover another side of Himachal’s heritage.

It is not simply a place for photographs. It is a reminder of the history, craftsmanship and living traditions of the communities that built and preserved it.

Historic Chehni Kothi tower in Banjar Valley, Himachal Pradesh
Chehni Kothi, a historic tower built using traditional Himalayan construction techniques.

Why Is Kath Kuni Architecture Becoming Rarer?

Despite its distinctive appearance and practical qualities, traditional Kath Kuni construction is becoming less common.

One major challenge is the availability and cost of suitable timber. Restrictions on tree felling, the expense of traditional building materials and the growing popularity of modern construction methods have all contributed to this change.

Another challenge is the declining availability of craftspeople with specialised knowledge of traditional timber joinery and stone construction.

Older buildings also need regular maintenance and careful restoration.

Yet the tradition has not disappeared.

Some heritage buildings have been restored or adapted for hospitality, while traditional techniques continue to hold cultural importance, particularly in religious architecture.

Preserving Kath Kuni is therefore about more than protecting old houses. It means recognising the value of local skills, regional identity and generations of building knowledge.

How to Appreciate Himachal’s Living Architecture

When travelling through older villages in Himachal Pradesh, look beyond the mountain scenery and take a closer look at the buildings.

Notice the horizontal timber bands, the carefully arranged stones, the interlocking corners and the carved wooden balconies.

These architectural details tell stories about local materials, traditional craftsmanship and the ways communities adapted to mountain life.

Remember that many of these structures are private homes or active places of worship.

Ask permission before entering courtyards or photographing residents, follow local customs and respect the people who continue to maintain these buildings.

Sometimes, discovering a destination begins with understanding the houses that make it feel like home.

What is Kath Kuni architecture?

Kath Kuni is a traditional Himalayan construction technique that combines horizontal wooden beams with stone masonry. The timber members interlock at the corners to help connect the walls.

Why is wood used in Kath Kuni houses?

Timber provides structural connections and flexibility, while stone contributes mass and strength. Together, these materials help create buildings suited to local conditions.

Is Kath Kuni architecture earthquake-proof?

No. Traditional Kath Kuni buildings have features that can improve earthquake resilience, but their safety depends on construction quality, maintenance, structural condition and the severity of an earthquake.

Where can travellers see Kath Kuni architecture in Himachal Pradesh?

Traditional examples can be found in parts of Kullu, Kinnaur and neighbouring Himalayan regions. Naggar Castle and Chehni Kothi are two notable heritage landmarks.

Are traditional Kath Kuni houses still being built?

New construction using traditional methods has declined because of material costs, restrictions and shortages of specialist craftspeople. However, the tradition continues through some religious construction, heritage restoration and conservation efforts.

Why These Houses Still Matter

The next time you stand in front of an old Himachali house, look closely at its wooden corners and stone walls.

What may seem like a simple building is often the result of generations of experience, craftsmanship and knowledge of mountain life.

Kath Kuni architecture reminds us that Himachal’s heritage is found not only in its temples, festivals and landscapes, but also in the places where people have lived for generations.

If discovering local culture is part of your ideal holiday, explore customised Himachal journeys with Unexplored Himachal. Our Tirthan Valley and Jibhi tour can also offer inspiration for exploring the Banjar region.

Explore Himachal beyond the usual.

Photo Credits

Featured image — Naggar Castle: Photograph by Shubhankar Sakalkale, via Wikimedia Commons. CC BY-SA 4.0.

Image 01 — Traditional Kath Kuni House: Photograph by Banchida, via Wikimedia Commons. CC BY-SA 4.0.

Image 02 — Naggar Castle, Kullu Valley: Photograph © Vyacheslav Argenberg, via Wikimedia Commons. CC BY 4.0.

Image 03 — Chehni Kothi: Photograph by Sukhjiwan Singh, via Wikimedia Commons. CC BY-SA 4.0.

Picture of About Author<br><br><b>Unexplored Himachal</b>
About Author

Unexplored Himachal

Unexplored Himachal is a local tour operator based in the heart of Himachal Pradesh. Our passion for travel and deep-rooted love for our homeland drive us to introduce travelers to the hidden valleys, quaint villages, and untouched landscapes that often go unnoticed.

Best Destination Packages

Recent Adventure Tour

Best Motor Bike Tour

Scroll to Top

Request for tour plan

See our Privacy Policy for how we use and protect your information.